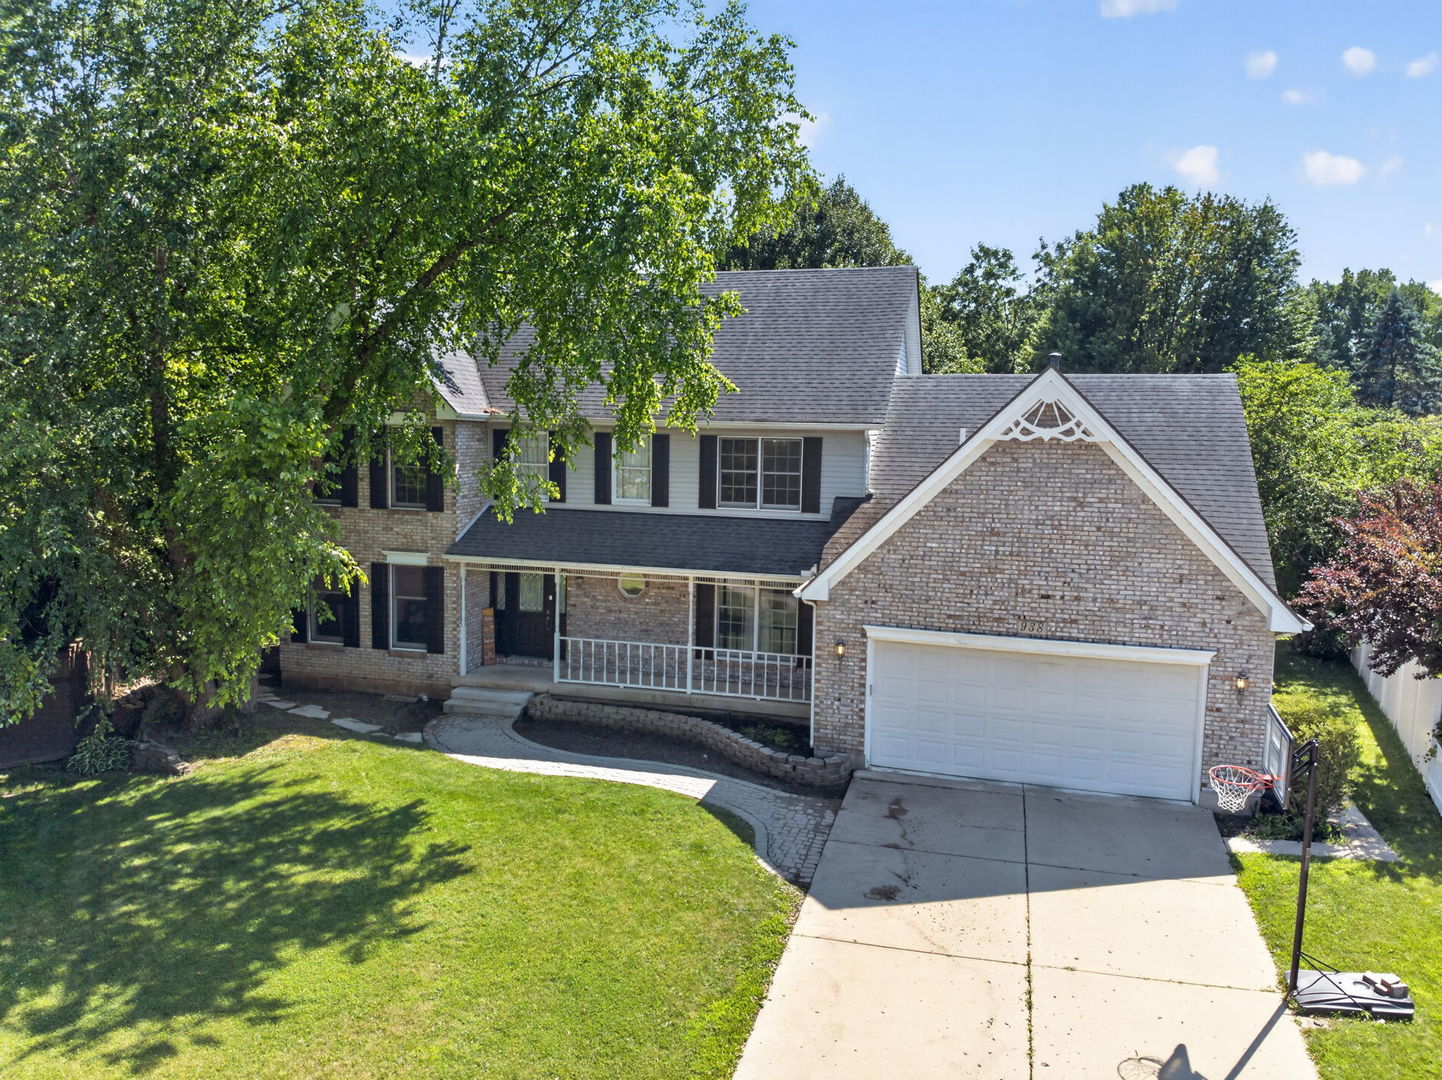
Property photo 1
Property photo 2
Property photo 3
Property photo 4
Property photo 5
6 Beds
4 Baths
3,130 sqft

$469,900

938 Stonehaven Court, Elgin IL, 60124

Price per sqft$150.13
Built in1991
Property size3,130 sqft
Property typeResidential
Listed by Cherilyn Williams with eXp Realty 888-574-9405

Overview

Active

Re-activated

Listed Jul 14, 2026

Updated 1h ago

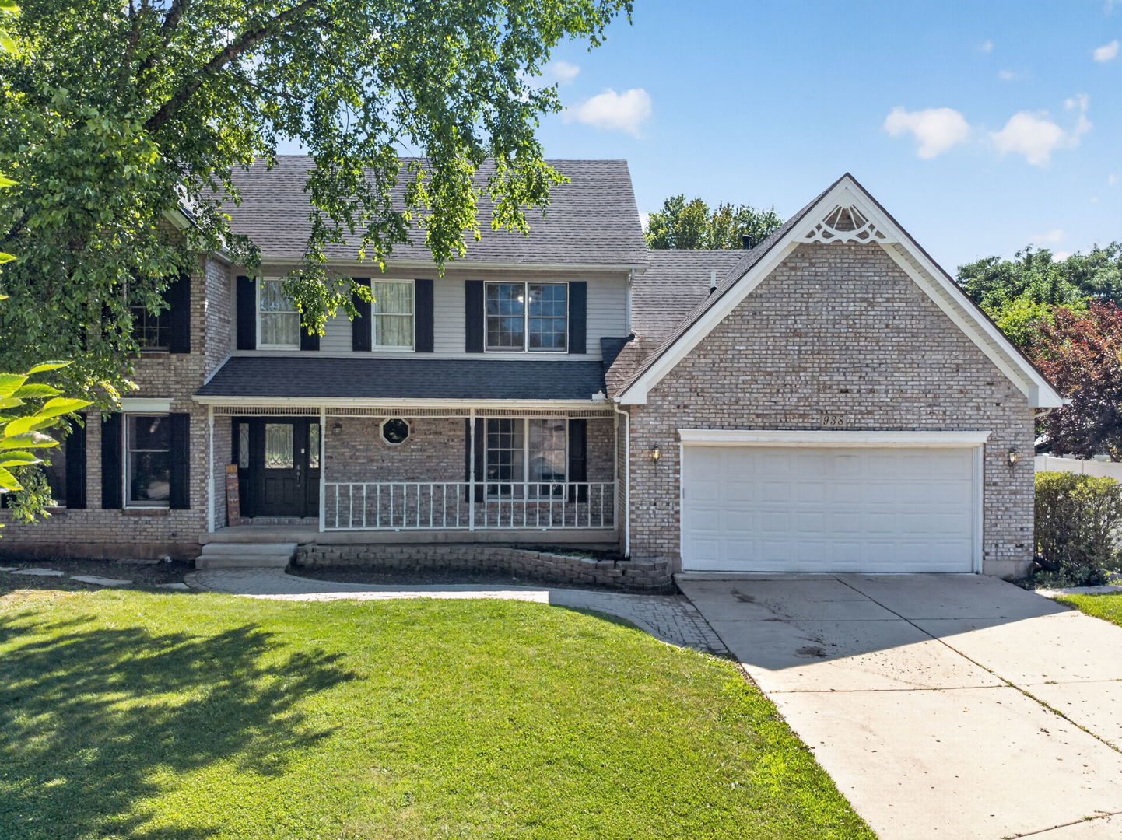
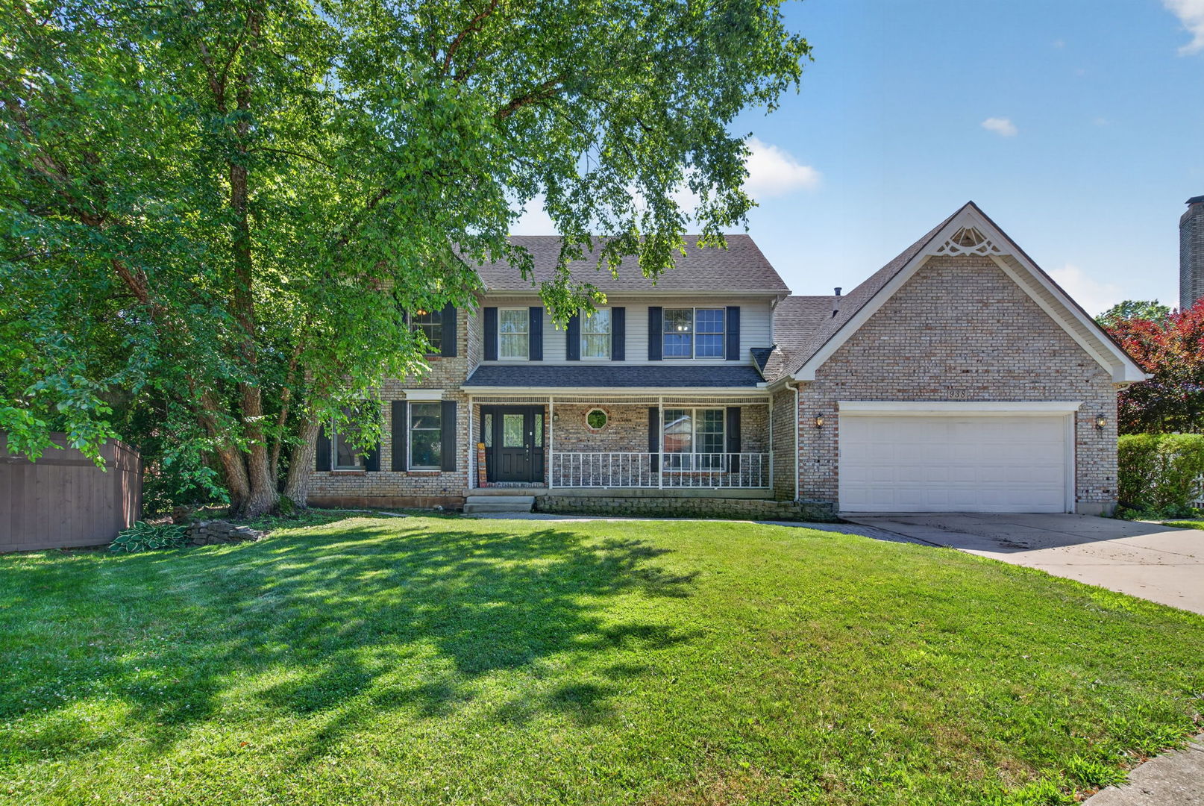
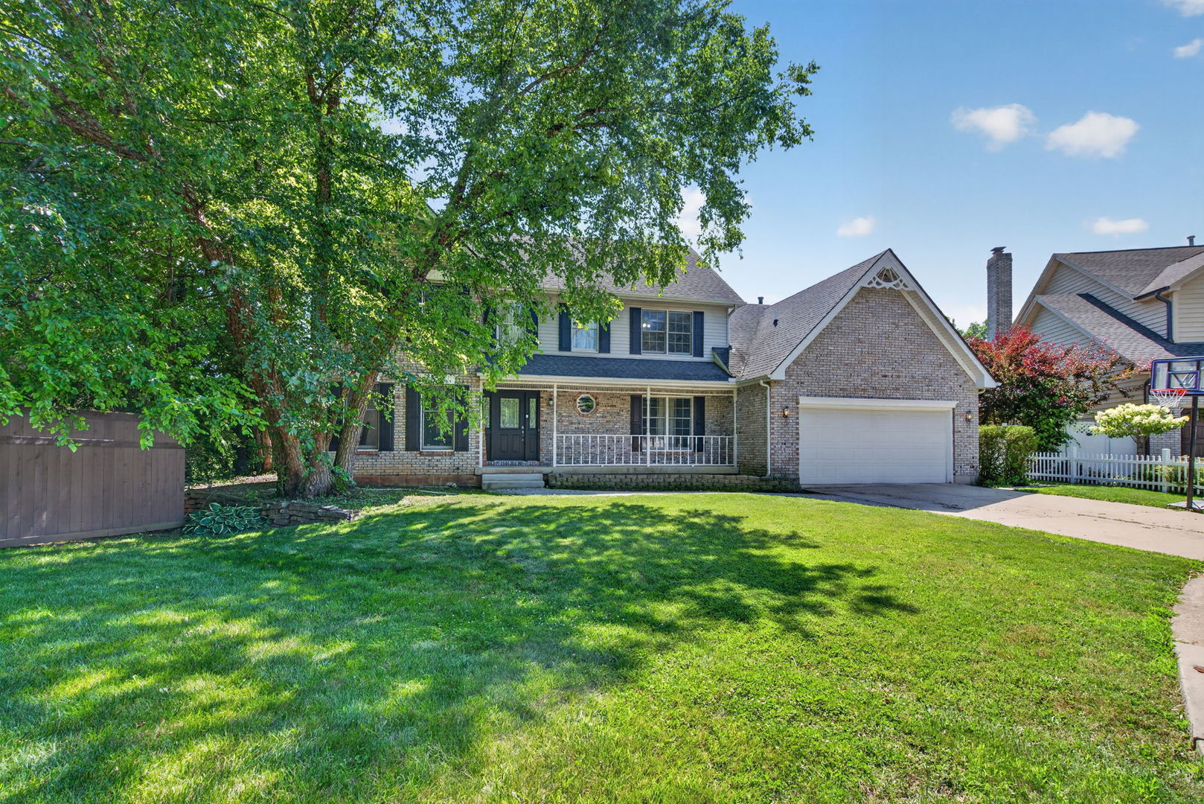
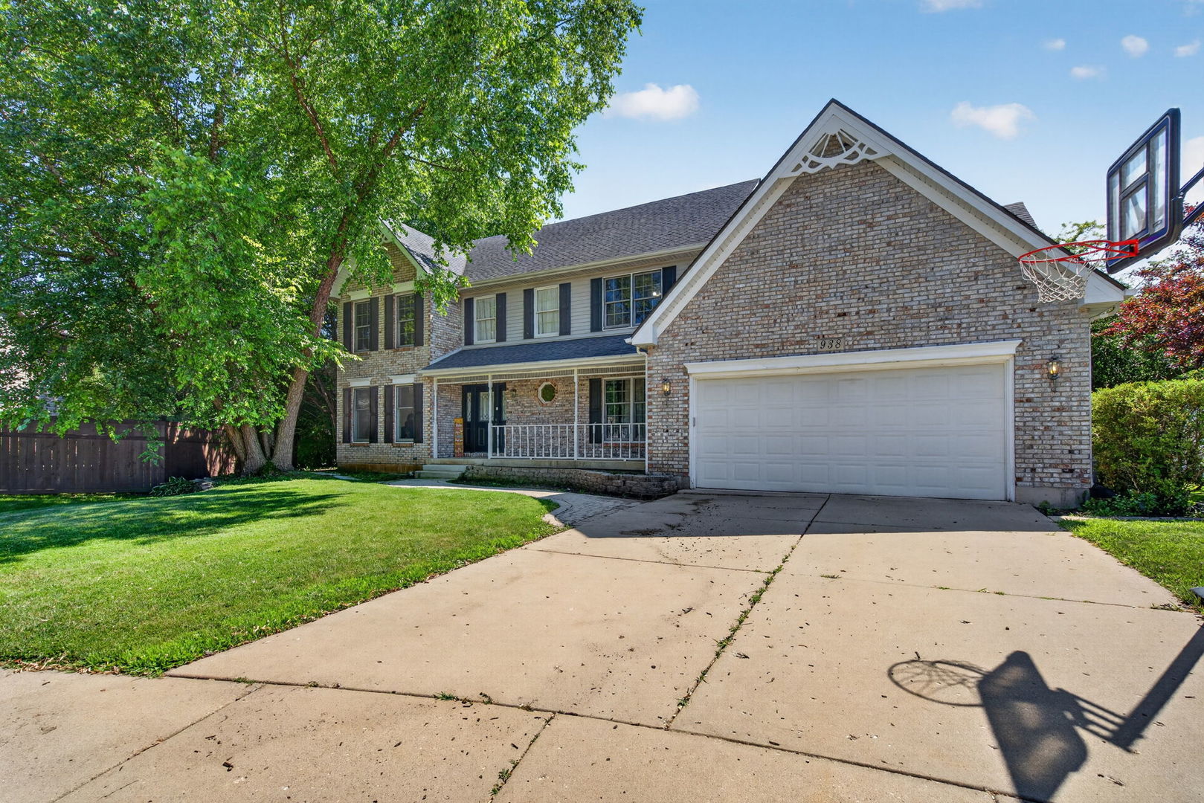
*Price reduced to $469,900 * Opportunity to build equity from day one! Comparable homes of similar size in the area are selling for $545,000+. Selling *AS-IS* Welcome to 938 Stonehaven Ct, an impressive traditional home nestled on a quiet cul-de-sac in the highly sought-after Highland Glen subdivision of west Elgin. Boasting over 3,130 square feet of thoughtfully designed living space above grade, plus a finished basement, this remarkable home features 4 spacious bedrooms on the upper level, 2 additional finished bedrooms in the basement, 3.5 bathrooms, and an attached 2-car garage. Step through the front door into a two-story foyer highlighted by soaring cathedral ceilings that fill the home with natural light and create an unforgettable first impression. The flowing floor plan offers generously proportioned rooms designed for both entertaining and everyday living. The formal living room offers abundant space for gathering with family and guests, while the formal dining room showcases beautiful hardwood flooring and provides the perfect setting for holiday dinners and special occasions. The warm and inviting family room is truly the heart of the home, featuring a striking floor-to-ceiling brick fireplace, custom wet bar, and distinctive arched windows that add character, architectural charm, and an abundance of natural light. Designed with both beauty and functionality in mind, the spacious kitchen features gleaming hardwood floors, granite countertops, stainless steel appliances, an oversized center island, abundant cabinetry, two pantry closets, and a built-in planning desk. Just beyond the kitchen, relax in the screened porch while enjoying peaceful views of the mature trees and private backyard. The oversized laundry room offers extensive cabinetry for storage, a utility sink, and convenient exterior access to the backyard. Retreat upstairs to the spacious primary suite featuring an elegant tray ceiling, a walk-in closet plus an additional closet, and a private bath complete with a whirlpool tub, double vanity, and a large separate shower. Three additional generously sized bedrooms with large walk-in closets provide comfortable accommodations for family members or guests. The finished basement dramatically expands the home's living space and features two additional finished bedrooms, a full bathroom, a second brick fireplace, wet bar, expansive recreation area, a game room, exercise room, and abundant storage - creating the ultimate space for entertaining, relaxing, and everyday enjoyment. Perfectly located for today's lifestyle, this exceptional home offers convenient access to everything the area has to offer. Just minutes from Interstate 90, commuting to Chicago and surrounding communities is effortless. Sherman Oaks Hospital and St. Joseph Hospital are both nearby, while Randall Road offers an extensive selection of shopping, restaurants, grocery stores, and everyday conveniences. Outdoor enthusiasts will appreciate the nearby parks, forest preserves, walking and biking trails, and several outstanding golf courses, providing year-round recreational opportunities. This Highland Glen residence offers the perfect blend of comfort, convenience, and location in one of Elgin's most desirable neighborhoods!

$3,126/mo

Est. mortgage payment based on a $469,900 home price.

All estimates are provided by Luxury Presence for informational purposes only. Actual amounts may vary.

Additional information

MLS® ID
12703976

Interior Features

Bedrooms
6
Bathrooms
4
Fireplace
Yes
Cooling
Yes
Heating
Yes
Basement
Yes

Other Property Details

Taxes
$12,073
Tax Frequency
Annually
Garage
Yes
Municipality
Elgin
MLS provider logo

Listed by Cherilyn Williams with eXp Realty 888-574-9405

The data relating to real estate for sale on this website comes in part from the Broker ReciprocitySM Program of Midwest Real Estate Data. Real estate listings held by brokerage firms other than Maria Arseneau are marked with the Broker ReciprocitySM logo or the Broker ReciprocitySM thumbnail logo (a little black house) and detailed information about them includes the name of the listing brokers.

Based on information submitted to the  MLS GRID for MRED 10/29/2026. All data is obtained from various sources and may not have been verified by broker or MLS GRID. Supplied Open House Information is subject to change without notice. All information should be independently reviewed and verified for accuracy. Properties may or may not be listed by the office/agent presenting the information. IDX information is provided exclusively for consumers’ personal non-commercial use, and may not be used for any purpose other than to identify prospective properties consumers may be interested in purchasing. Data is deemed reliable but is not guaranteed by MTP or MRED. The use of the MRED Data may be subject to an end-user license agreement prescribed by the Member Participant’s applicable MLS if any and as amended from time to time. Properties displayed may be listed or sold by various participants in the MLS. Properties displayed may be listed or sold by various participants in the MLS.

©2026 Listings Courtesy of MRED as distributed by MLS GRID. All rights reserved.

Data is refreshed every 3 hours. Listing last updated 3:45 AM UTC on 10/29/2026. 

DMCA Notice


Powered by Luxury Presence

